Guides
Foundation repair methods: what a proposal may contain
A repair plan boils down to two things: what goes under the house, and how far down it reaches. Below are the names you are likely to meet, so the paper in front of you reads clearly. No ranking is offered, since the fit depends on your house and your ground.
Seven things a proposal might name
| Name | In plain words | Where it tends to be used |
|---|---|---|
| Steel push piers | Lengths of steel pipe pressed into the earth one on top of the next. A hydraulic ram does the pressing and braces itself against the house | Propping and raising a slab edge where solid bearing lies far down |
| Helical piers | A steel shaft with spiral blades near its tip, wound into the soil the way a screw goes into wood | Porches, room additions and other light loads, where too little weight sits above to drive a pushed pier |
| Pressed concrete piers | Precast concrete cylinders roughly the size of a paint can, pressed down in a column. Some systems string them on a cable or steel rod | Slab-on-clay houses. Many Texas companies offer them |
| Drilled concrete piers | A shaft bored by an auger, given a cage of steel bars and poured full of concrete. The base may be widened into a bell | Jobs wanting a broad footing at a planned depth, on lots a drill rig can enter |
| Foam or grout lifting | Expanding polyurethane, or a cement slurry, pumped through coin-sized holes to pack an empty space and float the concrete upward | Dropped driveways, paths and garage floors, and hollows beneath a slab |
| Crawl space supports | Fresh footings and piers, screw-adjustable steel props, new shims, and renewed lengths of beam or joist | Raised wood floors that dip or spring |
| Wall anchors and braces | Steel plates, tie rods or upright beams fixed to a wall that is tipping inward | Basement and retaining walls. Basements are rare in Austin, so you will seldom see this here |
Piers: what the differences come down to
Every pier does the same job. It passes the weight of the house down through soil that moves to something that does not. The types differ in how they get there and how anyone knows they have arrived.
Pushed piers, steel or concrete, go down until the ground resists with a set force. The installer reads that force on a gauge. Helical piers are judged by the torque needed to turn them. Drilled piers are designed to a depth and diameter beforehand, and the hole can be inspected before concrete goes in.
Depth is where Austin's two kinds of ground part ways. On the limestone side, rock may be a few feet down and piers stop quickly. On deep clay they need to pass below the layer that dries out and wets up with the seasons, and that can be a long way.
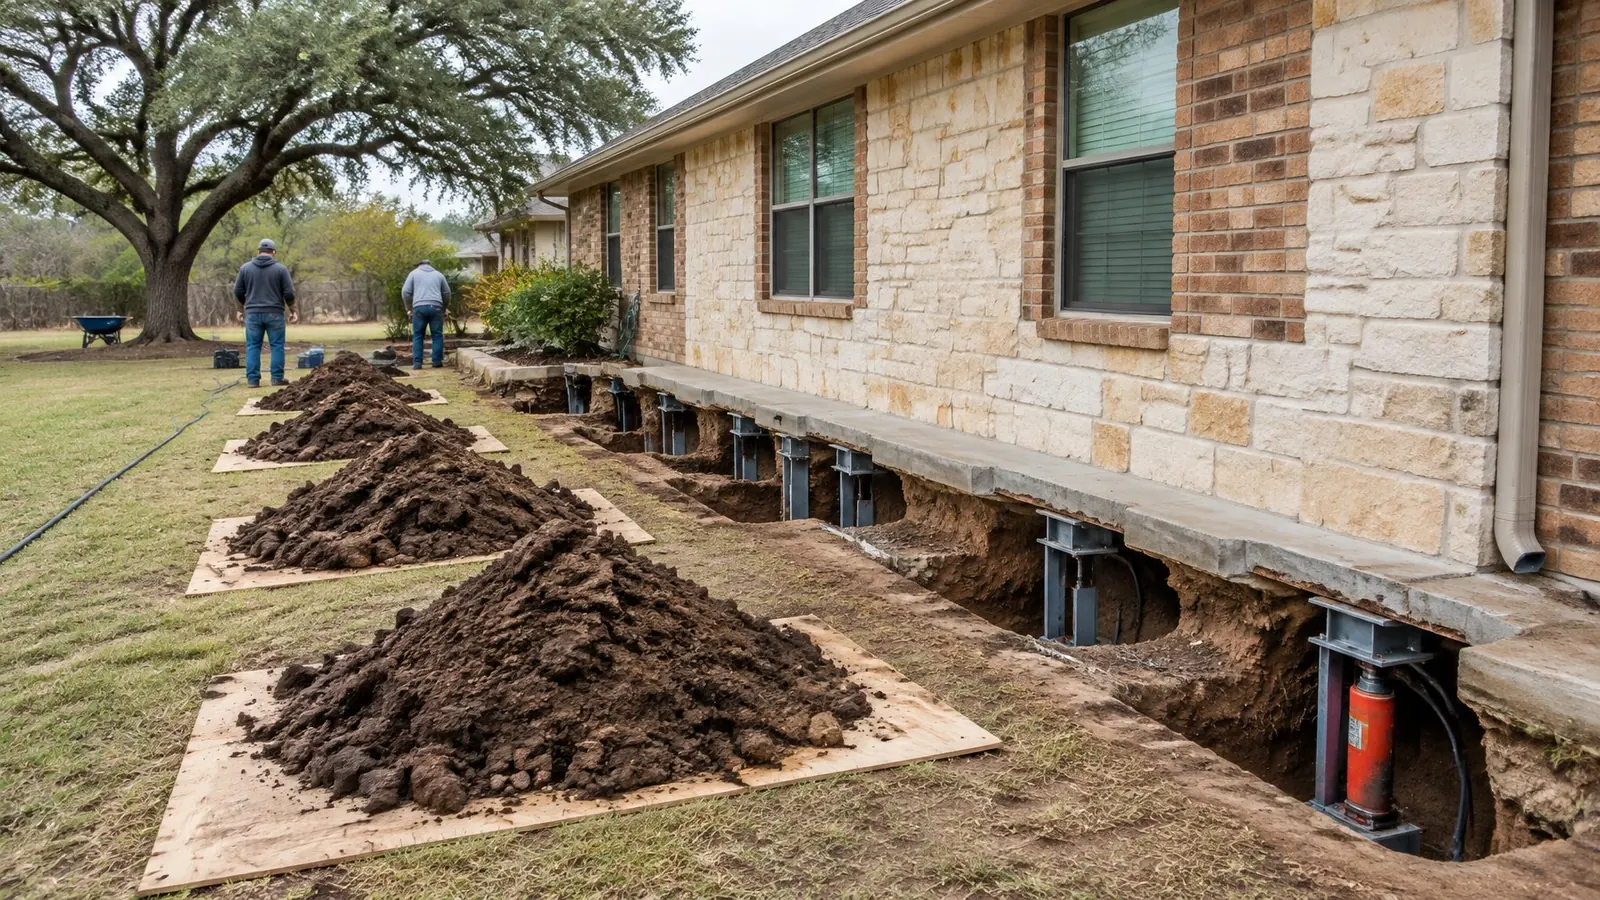
Lifting a slab from above
Foam and grout injection raise concrete by filling the space beneath it. They are quick and need only small holes. They add material on top of the existing soil and do not carry the load down to deeper ground, so they suit flatwork and void filling more than a house edge that is still sinking. If injection is proposed for the house itself, ask what will stop the soil below from moving again.
Under a pier and beam house
Here the job is carpentry and masonry in a cramped space: concrete footings poured for new piers, screw-jack props, shims renewed, a second joist bolted beside a weak one, a decayed stretch of beam swapped out. Nothing heavier than hand tools goes under the house, and the supports can be reset in later years. The pier and beam page covers what to expect.
Work that goes alongside
A plan may also list drainage changes, a root barrier between a tree and the slab, a plumbing test, or mud pumped under a lifted slab to fill the gap left behind. These support the main repair. Ask which items are essential and which are optional, and have each one priced separately.
Six questions, whatever is proposed
- What made you choose this approach here, and which alternatives did you rule out?
- How deep do you expect to go, and how will you know you are deep enough?
- Where exactly do the piers go? Can I have the drawing?
- Will any piers be inside the house, and how do you reach those spots?
- Has an engineer reviewed the plan, and will they sign off the finished work?
- What is the warranty on the piers, and on the lift itself?
Questions about methods
Which method is the strongest?
That is the wrong question to settle from a website. Each type performs when it is matched to the soil and installed properly, and each fails when it is not. Compare the reasoning behind two proposals, not the brand of pier.
Two companies proposed different methods. Who is right?
Possibly both. Ask each to explain why it rejected the other's approach. If the answers do not satisfy you, an independent structural engineer can review both plans for a fee.
Do piers stop the house moving altogether?
They support the parts they sit under. Sections without piers still rest on the soil and can move with it.
Want it looked at?
Phone, say where the house is and what has changed, and you will be speaking with an independent local foundation repair company. It can book a visit to measure the floors and tell you what it finds.
Calls may be recorded. Austin Foundation Repair Help refers callers and repairs nothing itself, as the referral disclosure sets out. Call details are handled under the privacy policy.